
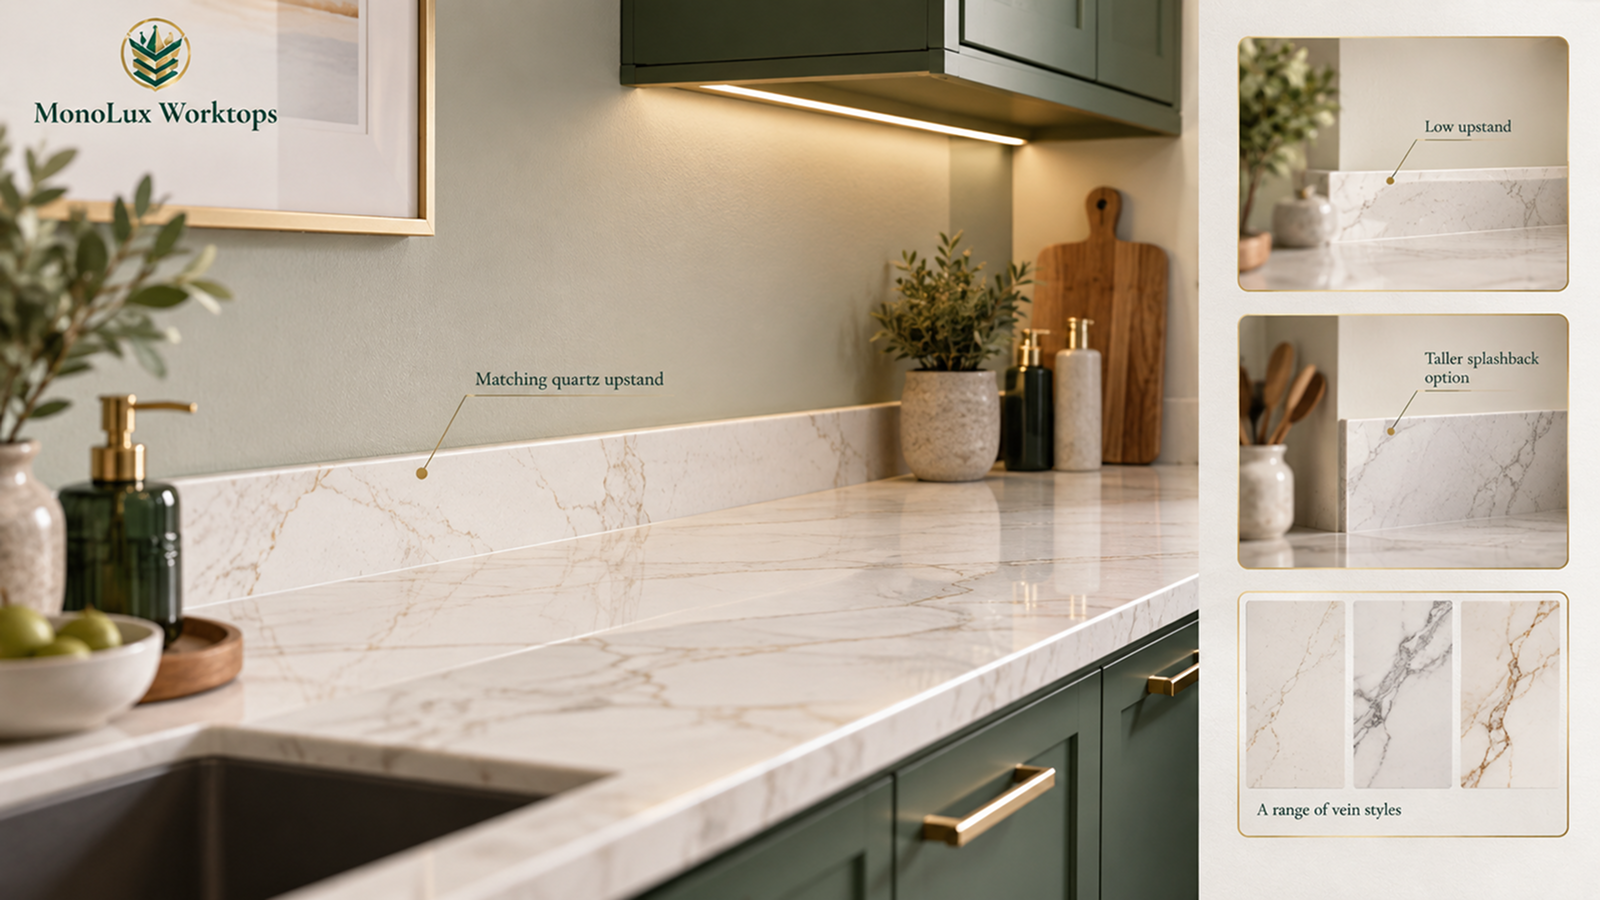
A kitchen upstand is the low strip fitted where the worktop meets the wall. Its height is only one part of the choice. Good kitchen upstand ideas can range from no upstand at all to a 100 mm quartz strip, a matching windowsill, a local splashback or full wall cladding.
Start with the layout, then choose the surface. The colour and pattern chosen for your quartz worktops will shape the junction, while paint, tile, glass, timber or another wall finish can change how much contrast and wall coverage the kitchen has.
Which Upstand Layout Fits Your Kitchen?
Start by deciding how much of the wall needs a separate finish. The main MonoLux layouts are no upstand, a low 100 mm upstand, an upstand with a windowsill, an upstand with a local splashback, and full wall cladding.
| Layout | Typical use | What changes |
| No upstand | The worktop meets the finished wall directly | Keeps stone off the wall and leaves paint, tile or another finish visible |
| Low 100 mm upstand | Low strip along the worktop-wall junction | Defines the edge with a small amount of matching or contrasting quartz |
| Upstand/wall cladding + windowsill | Low upstand plus quartz across the windowsill | Carries the surface through the window zone |
| Upstand + local splashback | Low upstand along the run with a taller panel behind the hob, sink or both | Adds more coverage only where it is needed |
| Full wall cladding | Quartz or another panel covers a much larger wall area | Makes the wall treatment a stronger part of the kitchen |
These layouts can be mixed within one kitchen. MonoLux commonly uses 600 × 600 mm as a starting size for local splashbacks behind a hob or sink, but the panel can be smaller or larger to suit the layout. A windowsill can also be added to a low-upstand scheme.
No Upstand: A Direct Worktop-to-Wall Finish
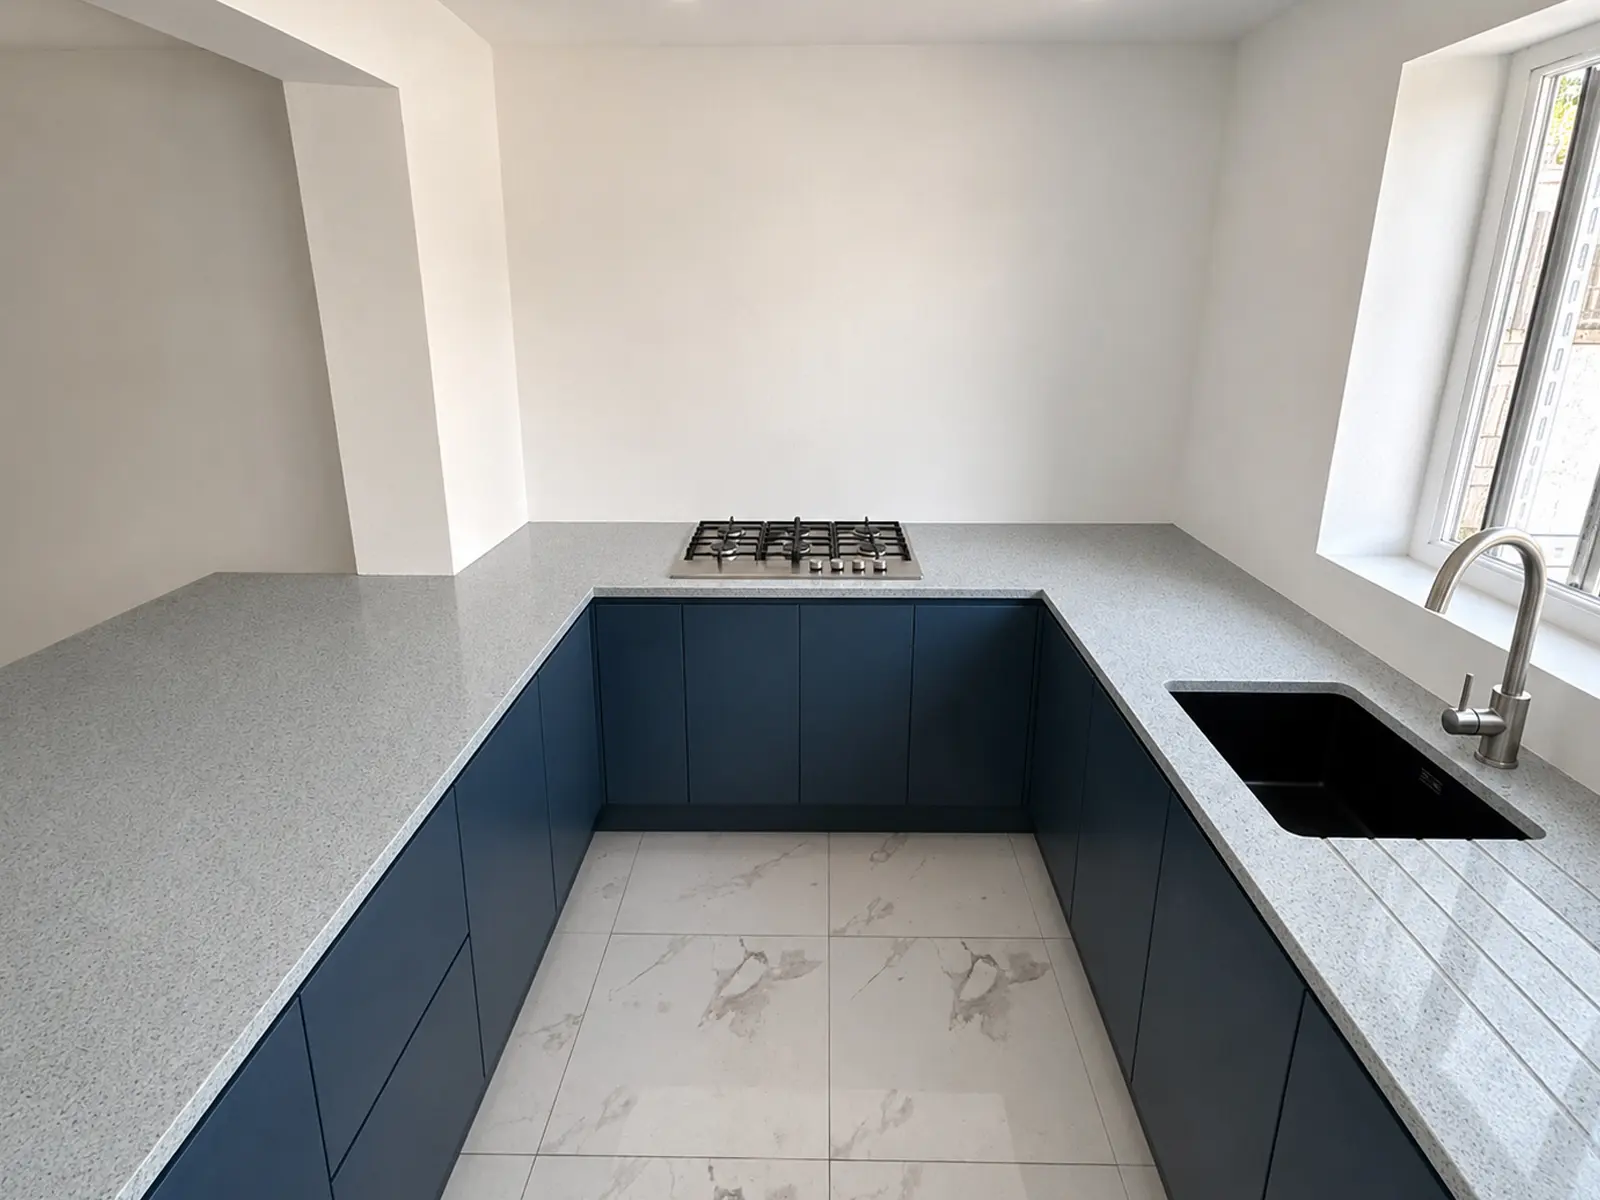
In Giles Pemberton’s London kitchen, the Silver Starburst quartz worktop meets the finished wall directly, without a raised quartz strip. This leaves the wall finish visible right down to the worktop and creates a simple junction with fewer horizontal lines. It is a useful option when you want painted walls, tiles or another surface to remain the main backdrop. The junction still needs a neat, suitable, flexible seal to help prevent water entering the gap. With no upstand providing extra coverage, consider how easily the chosen wall finish can be cleaned, particularly around the sink and food preparation areas.
Low 100 mm Upstand: A Matching Quartz Border
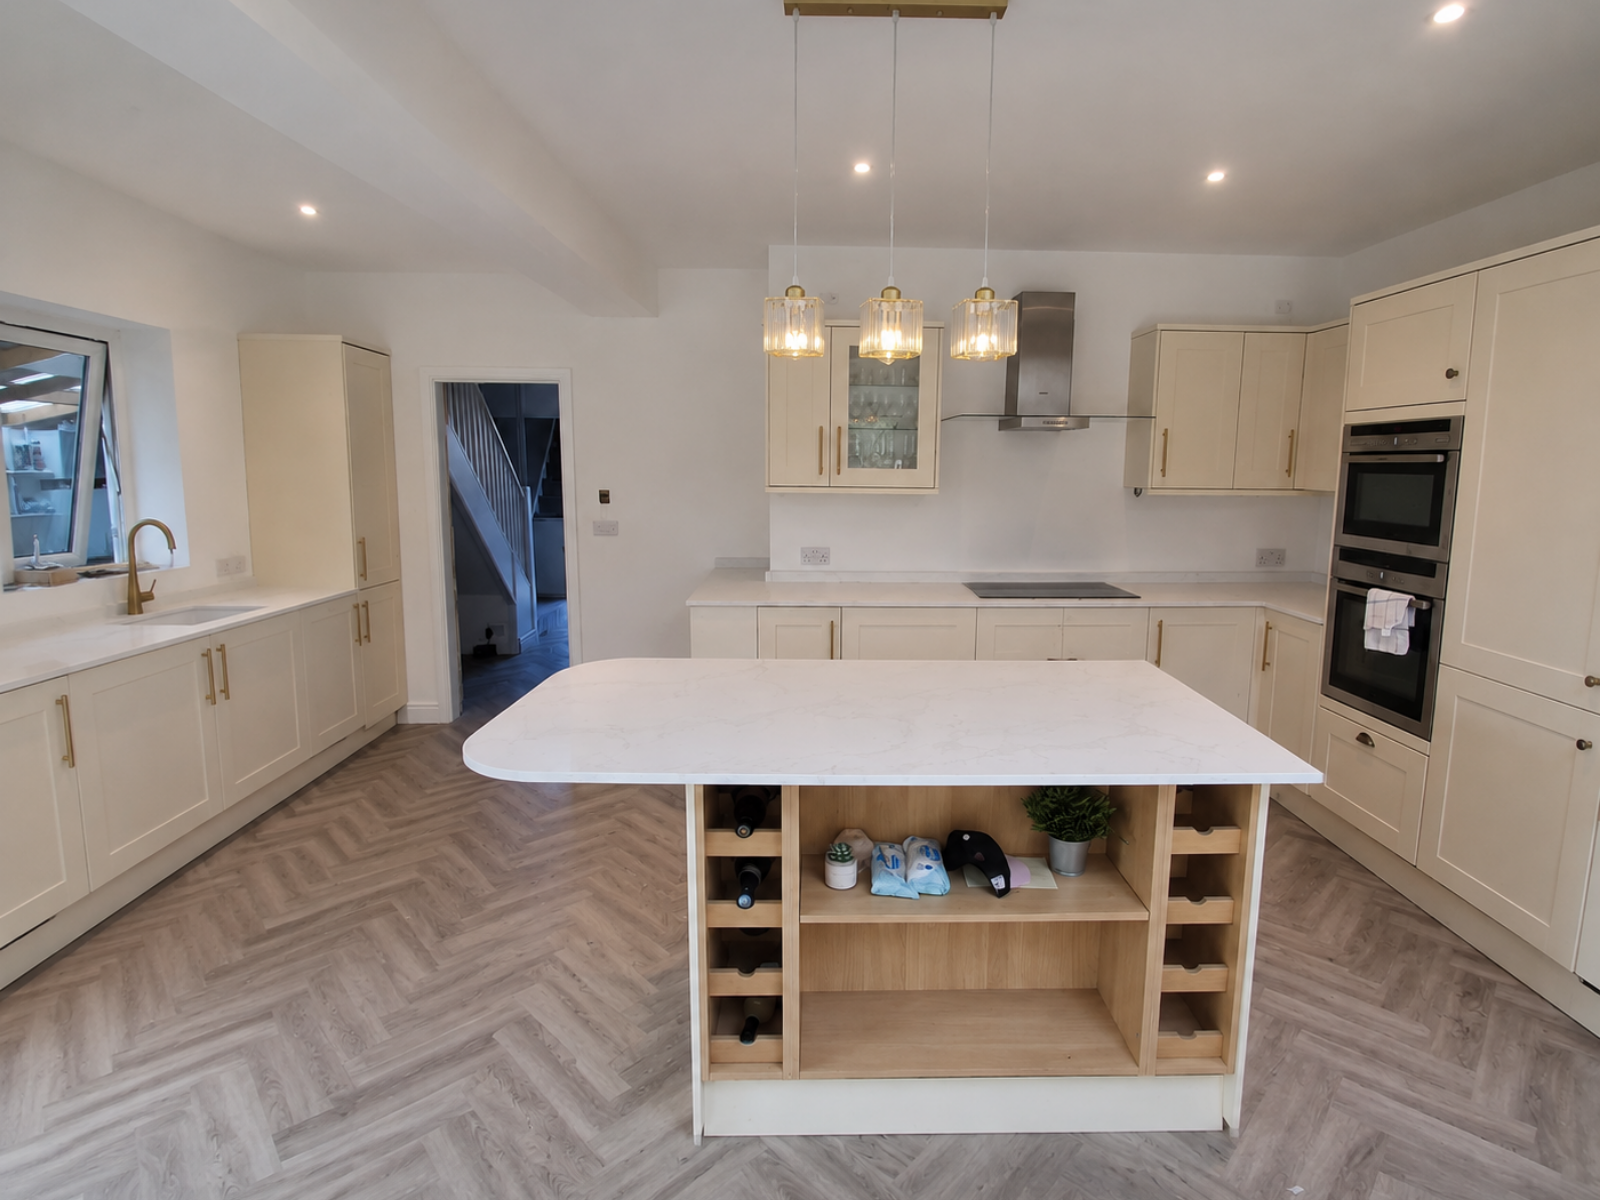
A low 100 mm upstand carries the worktop material a short distance up the wall, creating a defined border while leaving most of the wall finish visible. In Eleanor Watkins’s High Wycombe kitchen, matching Calacatta Classic upstands complement the worktops, warm neutral cabinetry and brushed brass details. The light background and fine veining bring pattern into the border without making it dominate the room. This layout provides an easy-to-wipe surface immediately above the worktop and leaves flexibility to paint or tile above it. Plan the top edge around sockets and window openings so the height feels consistent along each run.
Upstand and Matching Windowsill: Connecting the Window Area
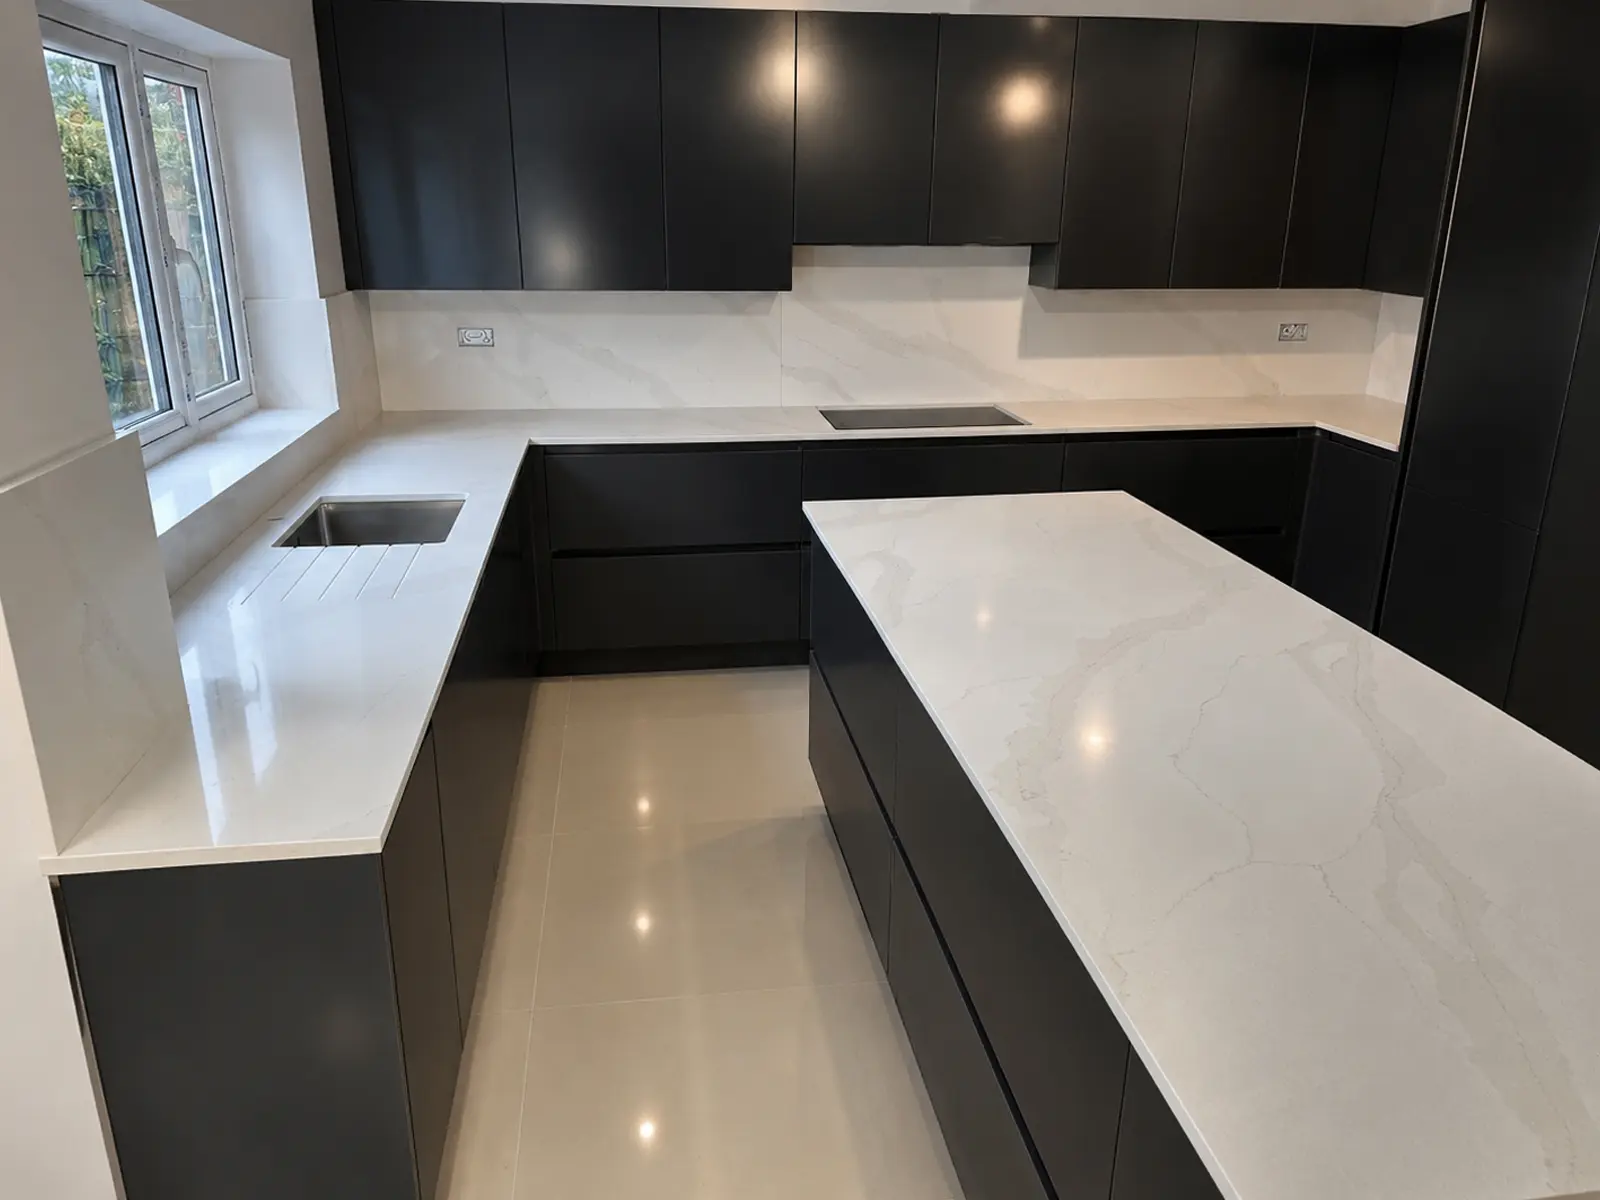
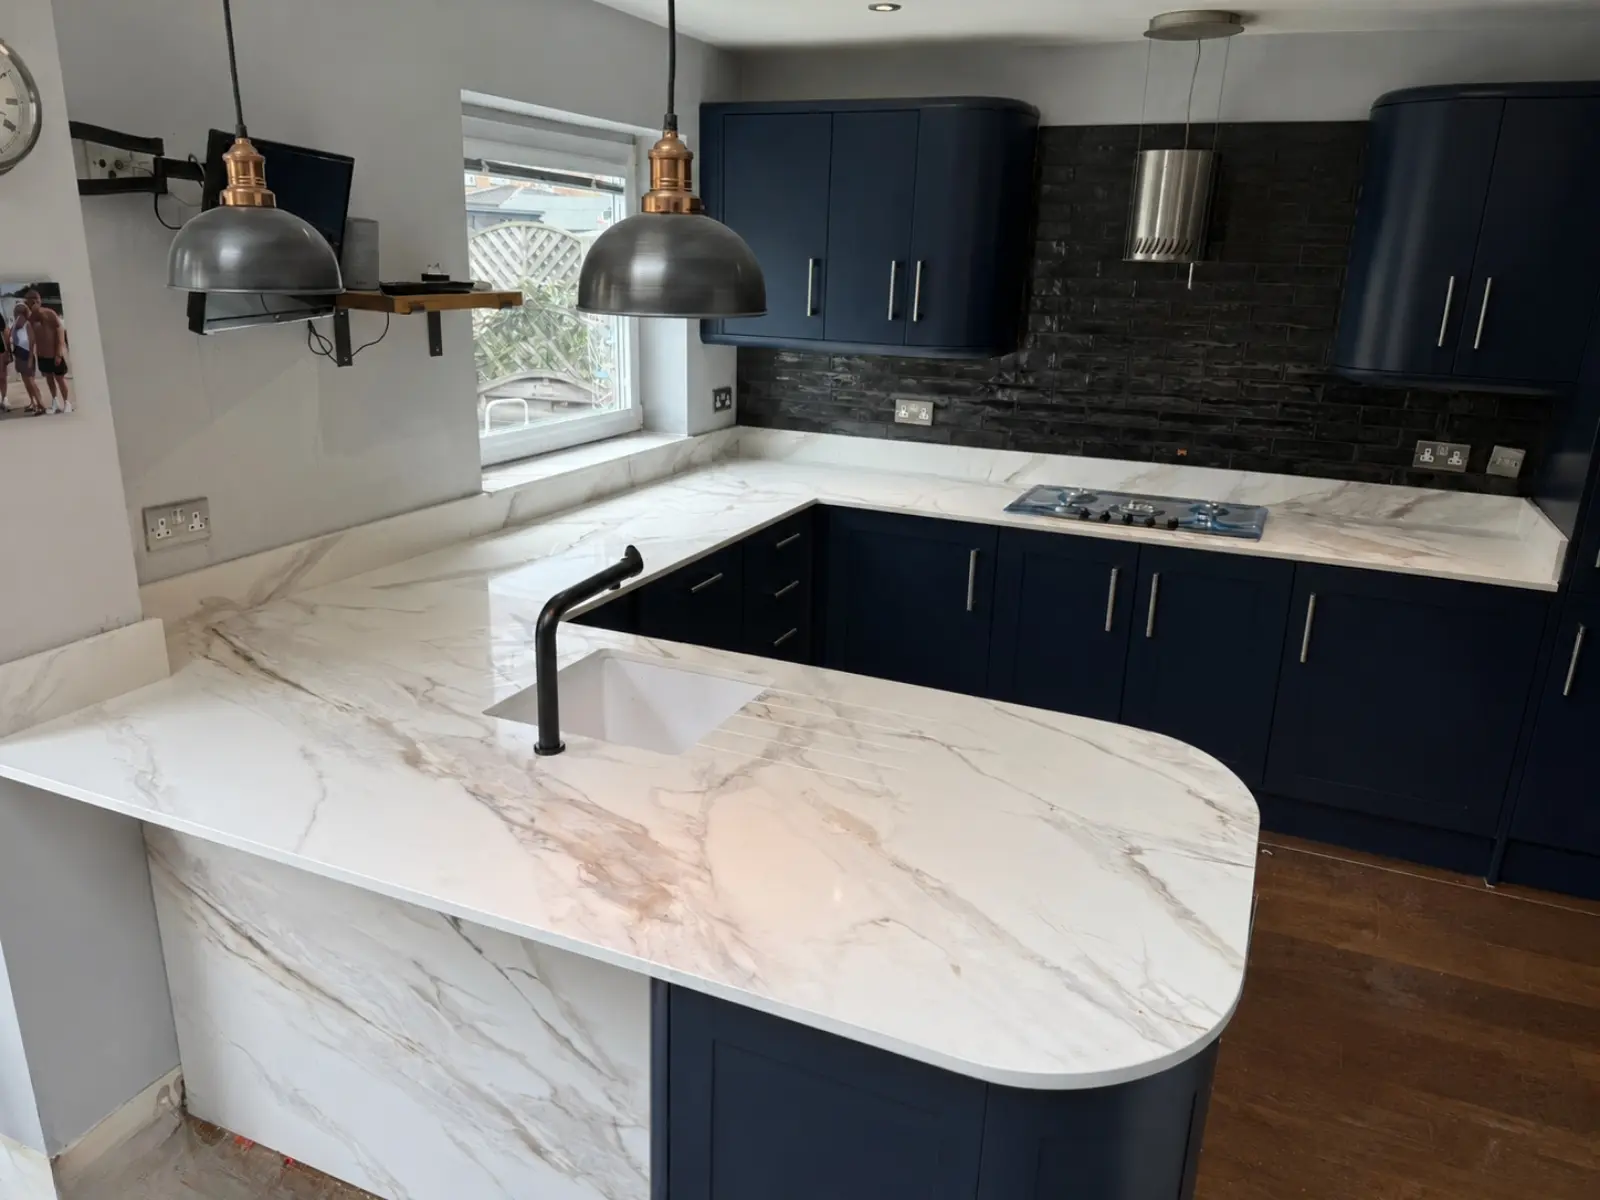
Combining a quartz upstand with a matching windowsill carries the worktop finish through the window area. In Declan Harrington’s Milton Keynes kitchen, Mono Calacatta Gold worktops are paired with matching upstands and a quartz windowsill above the sink, creating a coordinated contrast against the dark matt cabinetry. The upstand finishes the worktop-wall junction, while the sill adds an easy-to-wipe surface where water splashes can collect. Depending on the window height, the quartz can also cover the wall between the worktop and sill. Planning these pieces together helps align the edges, position the joints neatly and balance the veining across the separate surfaces.
Upstand with a Local Splashback: Extra Coverage Behind the Hob/Sink
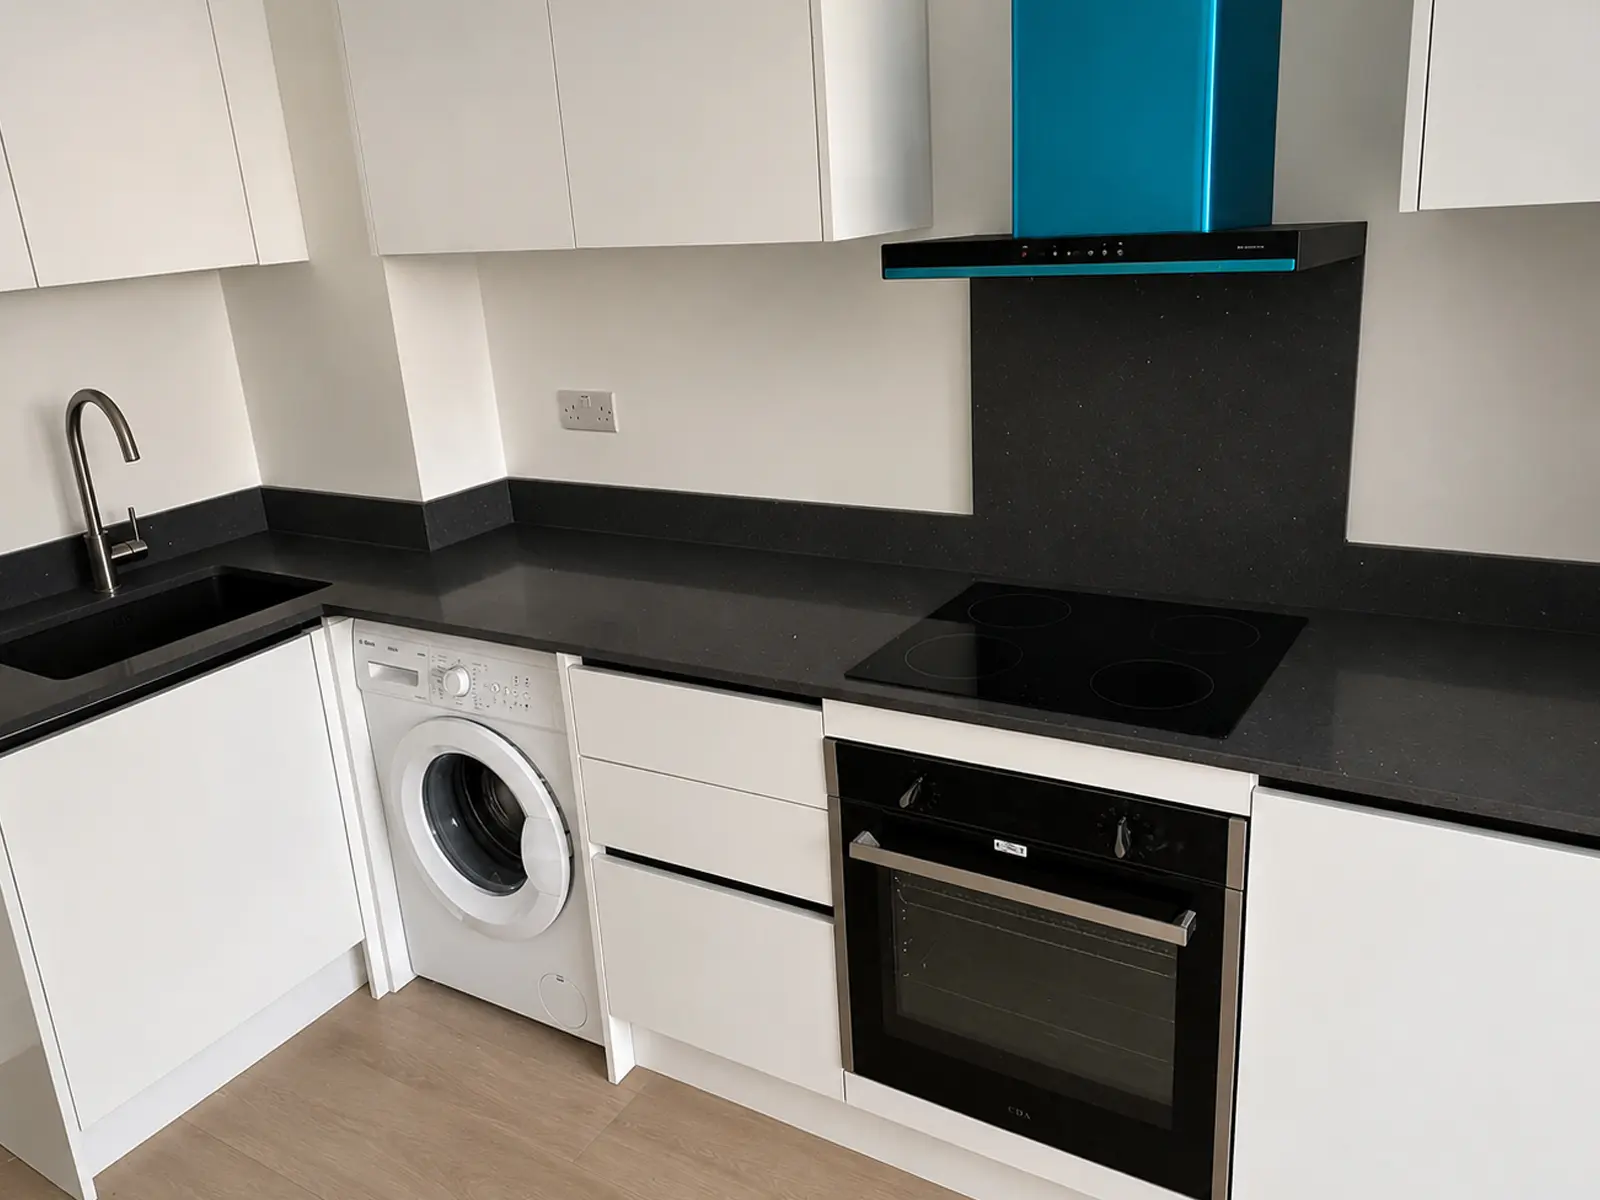
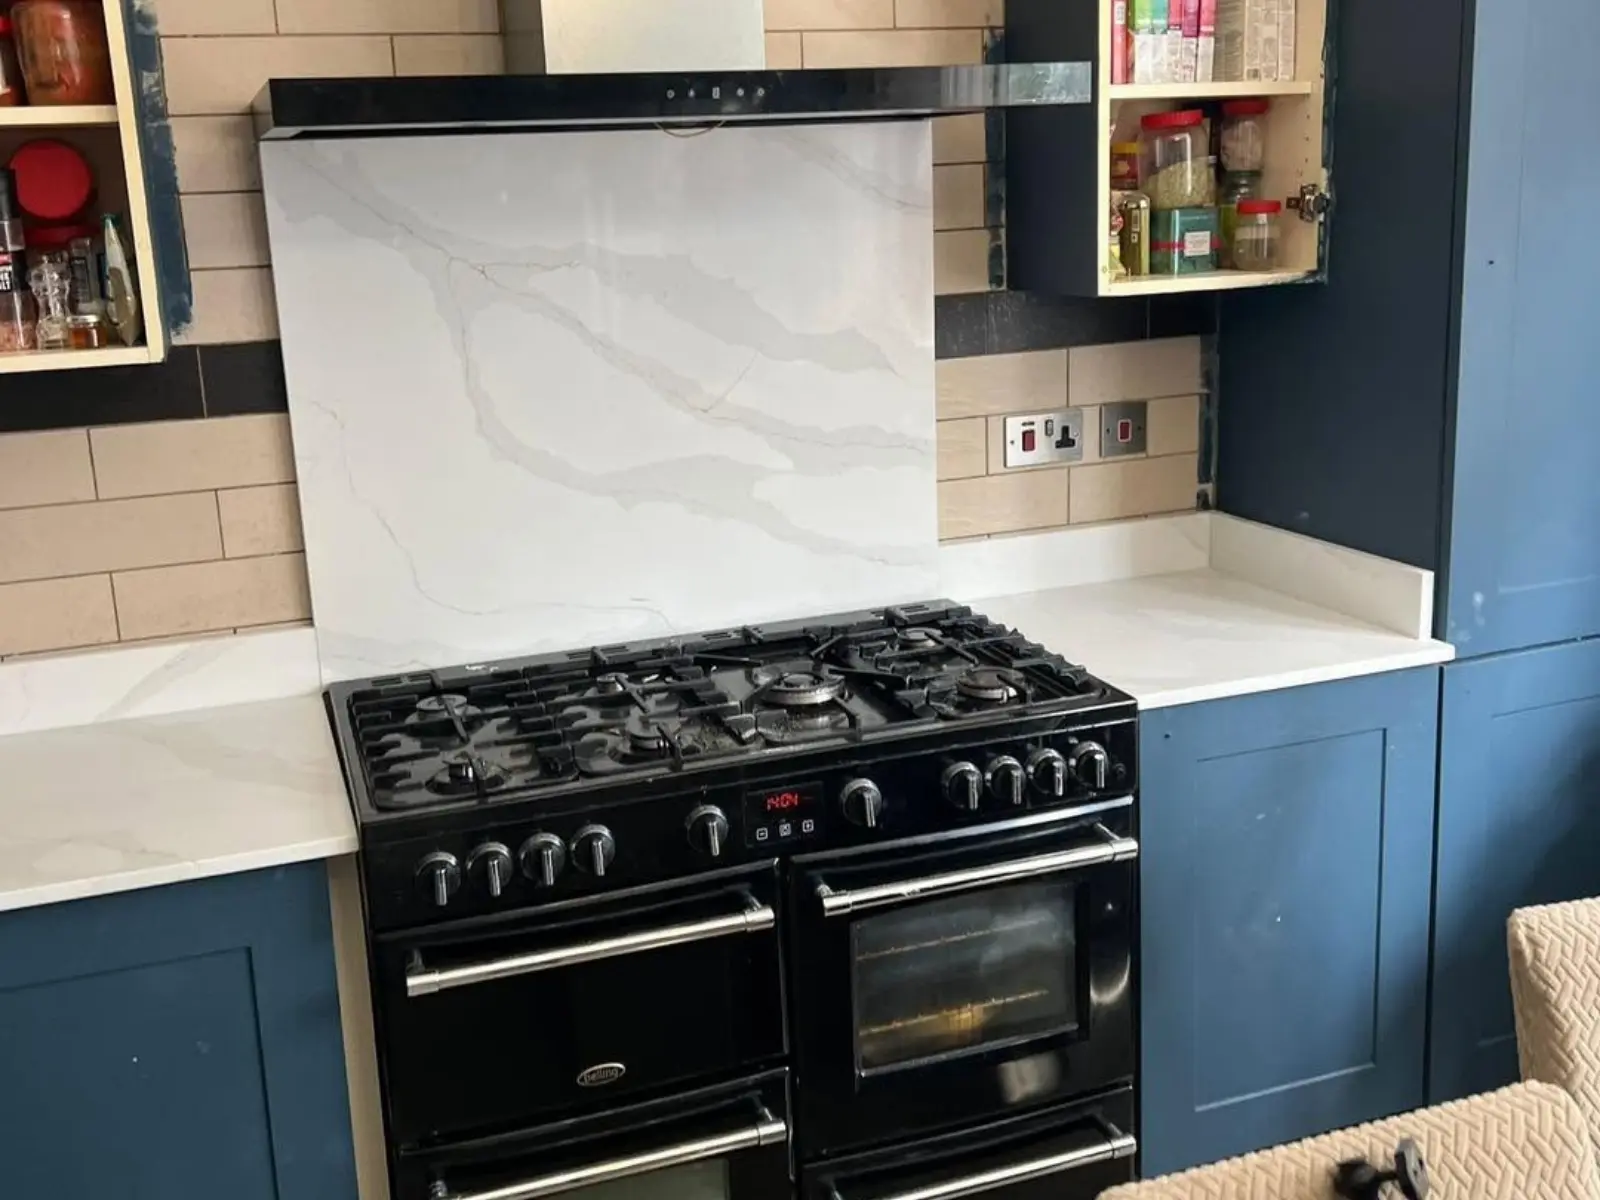
Pairing a low upstand with a taller splashback adds wall coverage where cooking or washing creates more splashes while keeping the remaining wall finish visible. In Declan’s Colchester kitchen, Black Sparkle quartz is paired with white handleless cabinetry and a matching splashback behind the electric hob, beneath a teal extractor hood. The dark surface and reflective flecks connect the cooking area visually with the worktop. The low upstand defines the edge along the surrounding runs, while the taller panel creates an easy-to-wipe backdrop behind the hob. Its width and height should be planned around the appliance, extractor and required clearances, with a neat transition where it meets the lower upstands.
Full Wall Cladding: Extending Quartz Beyond the Worktop
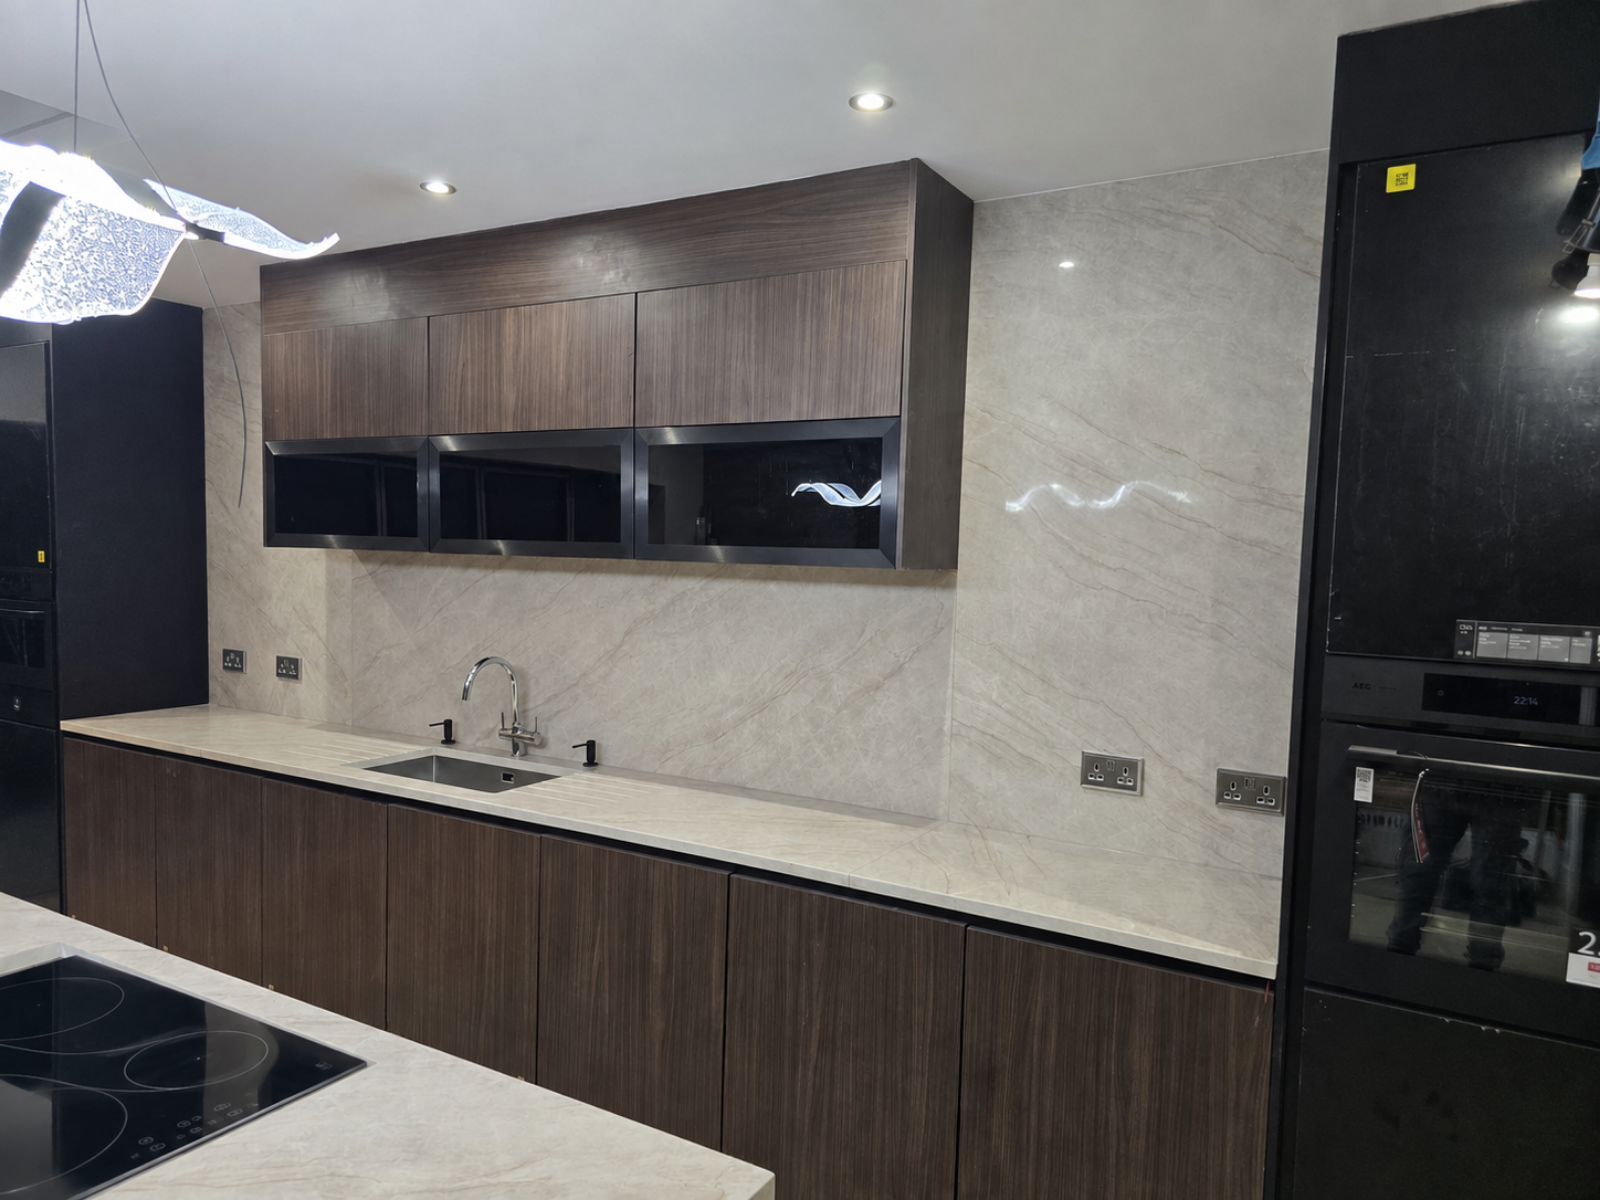
Full wall cladding carries quartz across a larger wall area, making its colour and pattern a central feature of the kitchen. In the Taj Mahal Harrow project, the quartz extends from the worktops onto the walls, with the same material also used for the island’s double waterfall ends. This creates a coordinated finish across the horizontal and vertical surfaces. Larger wall panels allow more of the quartz pattern to show than a narrow upstand while providing an easy-to-wipe backdrop with fewer joints than smaller tiles. Plan panel joins, socket cut-outs and exposed edges before fabrication, and discuss vein placement so adjoining sections work well together.
Which Material Should You Use Behind the Worktop?
The layout and the material are separate decisions. Quartz can match the worktop or use a different colour, while some kitchens use tile, paint, brick, timber, glass, laminate or Dekton around the worktop instead.
| Material/finish | How it works | Typical use | Useful example |
| Quartz | Use the same colour as the worktop for continuity, or a different quartz for deliberate contrast | Low upstand, windowsill, splashback or wall cladding | Carries a stone finish into another zone |
| Tile or ceramic | The wall finish sits above the worktop, with or without a low quartz upstand | No upstand or low upstand | Aarav and Sinclair projects show tiled walls beside quartz worktops |
| Paint, brick, or timber | Keeps the wall as a separate material rather than extending quartz across it | No upstand or low upstand | Silver Starburst London, Bedford brick and Oliver T timber examples |
| Glass, laminate, or Dekton | Uses a separate panel material instead of quartz in the chosen wall zone | Local splashback or broader wall panel | Useful when the wall treatment should differ clearly from the worktop |
The wall finish does not need to copy the worktop. A stronger combination usually comes from controlling the amount of pattern and contrast across both surfaces. The Oxford project is a useful example of a different wall material staying coordinated with the worktop through colour and style.
The Brighton project shows the opposite risk. A textured brick-effect wall already carries strong visual detail, so adding another distinct splashback creates a sharper break. In a scheme like that, MonoLux would usually guide the customer towards a calmer material transition, while the final choice still belongs to the customer.
Once the wall treatment is clear, you can browse the MonoLux quartz range to compare quieter surfaces with designs that have broader, more visible veining.
Choose the Upstand Height and Vein Scale Together
For a low upstand, MonoLux’s current quote form includes a standard 100 mm option, while its measurement guidance asks for the preferred height. That makes 100 mm a practical starting point, not a fixed UK rule. The final height should be planned around the wall proportions, nearby cills and sockets, and the treatment above it.
Height also controls how much of the slab pattern appears in the strip. A narrow piece may capture a short diagonal vein, a broken mark or a quieter section of a bold design. A taller piece shows more of the pattern, but it also increases the amount of quartz visible on the wall.
For a strongly veined surface, compare quartz samples and ask to see the larger slab pattern before the pieces are cut. The position and direction of the vein can be discussed during planning, but separate horizontal and vertical pieces should not be treated as one continuous vein.
Plan Corners, Windows, Pillars and Material Changes
A layout that looks simple on a straight run can change at corners, windows, pillars, and sockets. Before fabrication, follow the proposed upstand or cladding line around the room and decide how each change should be finished.
- Check inside and outside corners, including the direction in which adjoining pieces meet.
- Mark window returns and sills where the low upstand changes height or becomes a windowsill.
- Decide how the upstand should continue around a pillar.
- Note sockets and switches that intersect the line or sit close to its top edge.
- Choose the exact point where a low upstand changes into a splashback, wall cladding or another wall material.
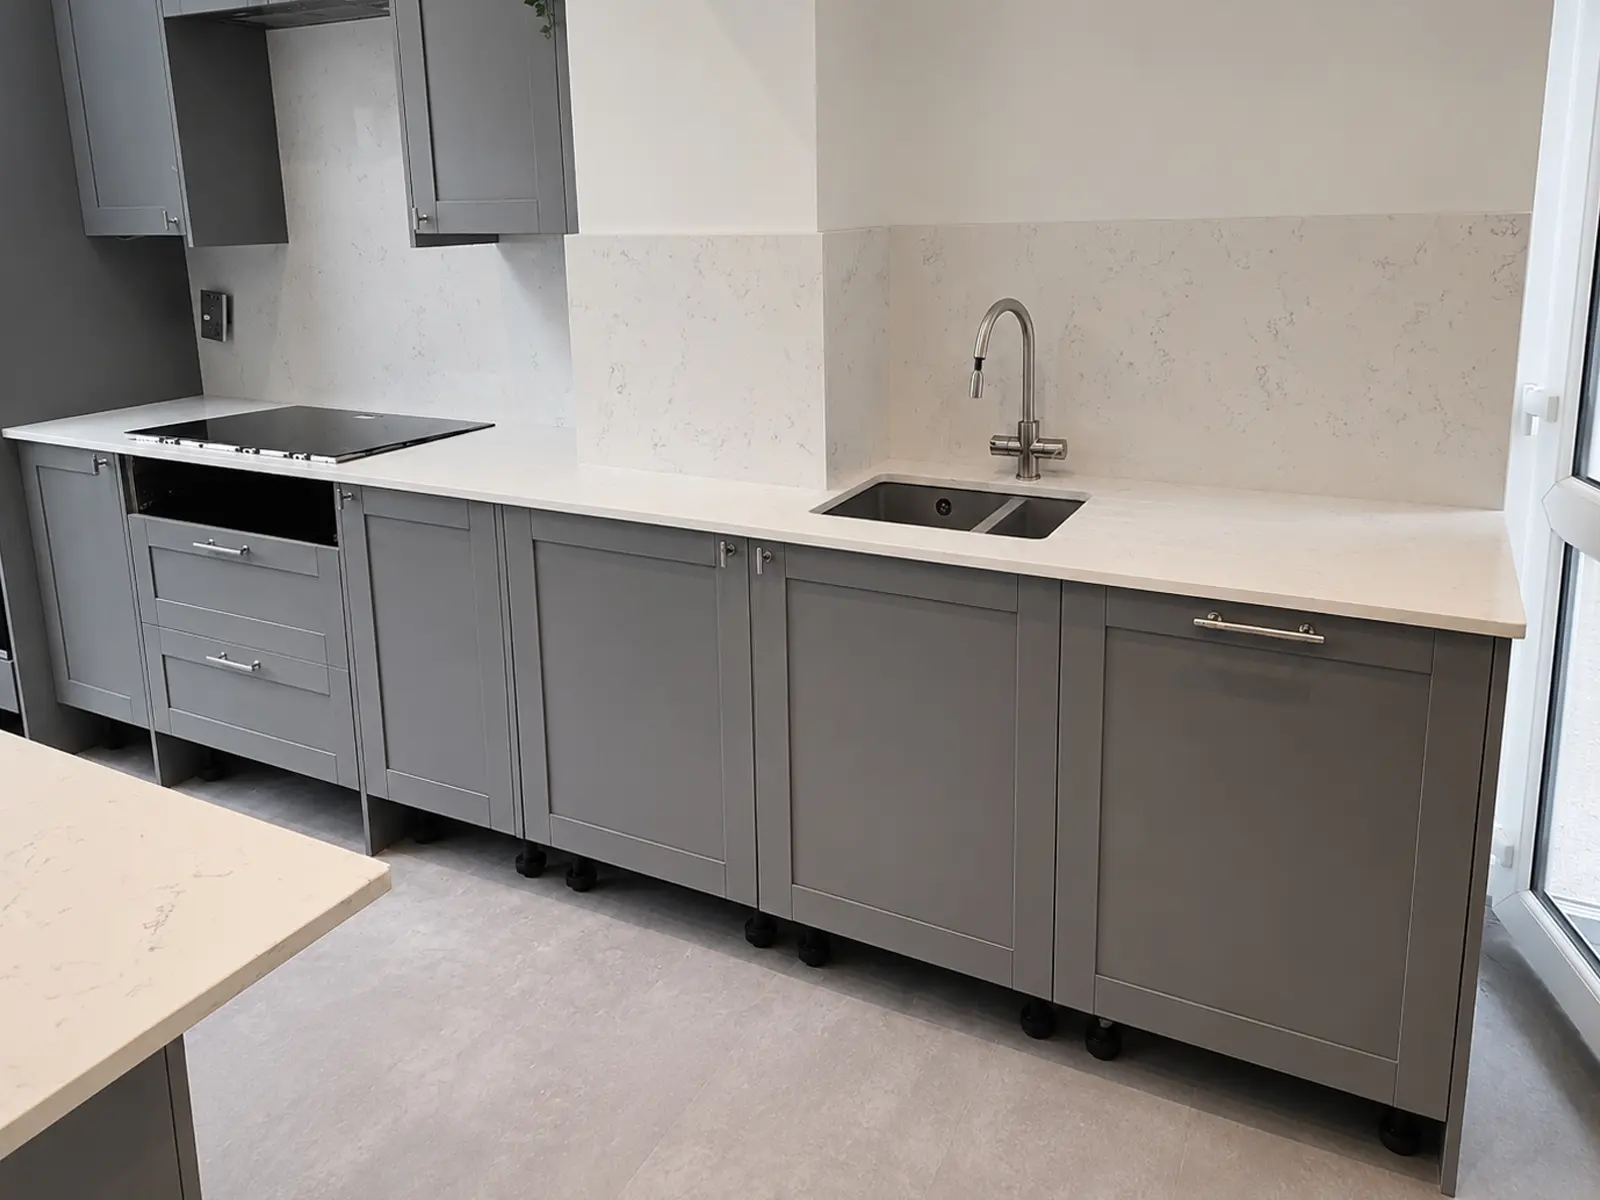
Frederick Fairfax’s St Albans kitchen shows why these details need early attention. The linear kitchen uses Mono Capri White with grey shaker cabinetry, and its matching quartz upstands continue along the walls and around a structural pillar. The customer specifically praised the neat treatment around the central pillar.
Plan Your Upstand Before the Quartz Is Cut
Bring your preferred kitchen upstand ideas into the quote stage so the layout, material, height, and wall coverage can be considered together. MonoLux fabricates and installs quartz upstands, splashbacks, windowsills and wall cladding for suitable projects, with templating and in-house fabrication used to turn the agreed layout into finished pieces.
Use the quartz worktop calculator to enter the layout, thickness, dimensions, and wall-treatment choices, and upload a plan if you have one. For eligible products, we offer up to three samples, and full slabs can be viewed at the showroom and warehouse before the final pieces are planned.
FAQs
- Do quartz worktops need an upstand?
Quartz worktops can be fitted with or without an upstand. The choice depends on the wall finish and the look you want. If you choose no upstand, the worktop-to-wall junction still needs a suitable flexible seal, and the wall surface should be practical to clean. - What is the standard height of a kitchen upstand?
A common starting height is 100 mm, although upstands can be made taller or shorter to suit the kitchen. Consider nearby sockets, windowsills and the wall finish above when choosing the height. - What is the difference between an upstand and a splashback?
An upstand is a low strip running along the junction between the worktop and wall. A splashback is a taller panel that covers more of the wall, usually behind a hob or sink. Both can be used together in the same kitchen. - Can you have tiles above a quartz upstand?
Yes, tiles can be fitted above a quartz upstand. Plan the tile layout and upstand height together to avoid awkward narrow tile cuts. The junction between the two materials should allow for movement and be finished with a suitable flexible sealant. - Should the upstand match the quartz worktop?
Using the same quartz creates a coordinated finish, but a contrasting colour is also an option. Compare samples of the worktop, cabinetry and wall finish together to check that the colours and patterns work well across the whole kitchen. - Is a 100 mm upstand enough behind a sink?
A 100 mm upstand provides coverage immediately above the worktop, but splashes can reach higher. The tap position, sink layout and wall finish will help determine whether a low upstand is enough or a taller splashback would be more practical. - Does full wall cladding cost more than a low upstand?
Full wall cladding usually costs more because it requires more material and larger fabricated pieces. The final difference depends on the area covered, slab usage, socket cut-outs, joints and installation requirements. Comparing both options within the same quotation gives a clearer picture.